
 Listing Courtesy of: MONMOUTH COUNTY ASSOCIATION OF REALTORS / Listed By: Kathleen "Kathy" Alpaugh, Coldwell Banker Realty
 719 Bendermere Avenue Interlaken, NJ 07712
Active (6 Days)
$1,700,000 (USD)
OPEN HOUSE TIMES
-
OPENSat, May 301:00 pm - 3:00 pm
-
OPENSun, May 311:00 pm - 3:00 pm

Description
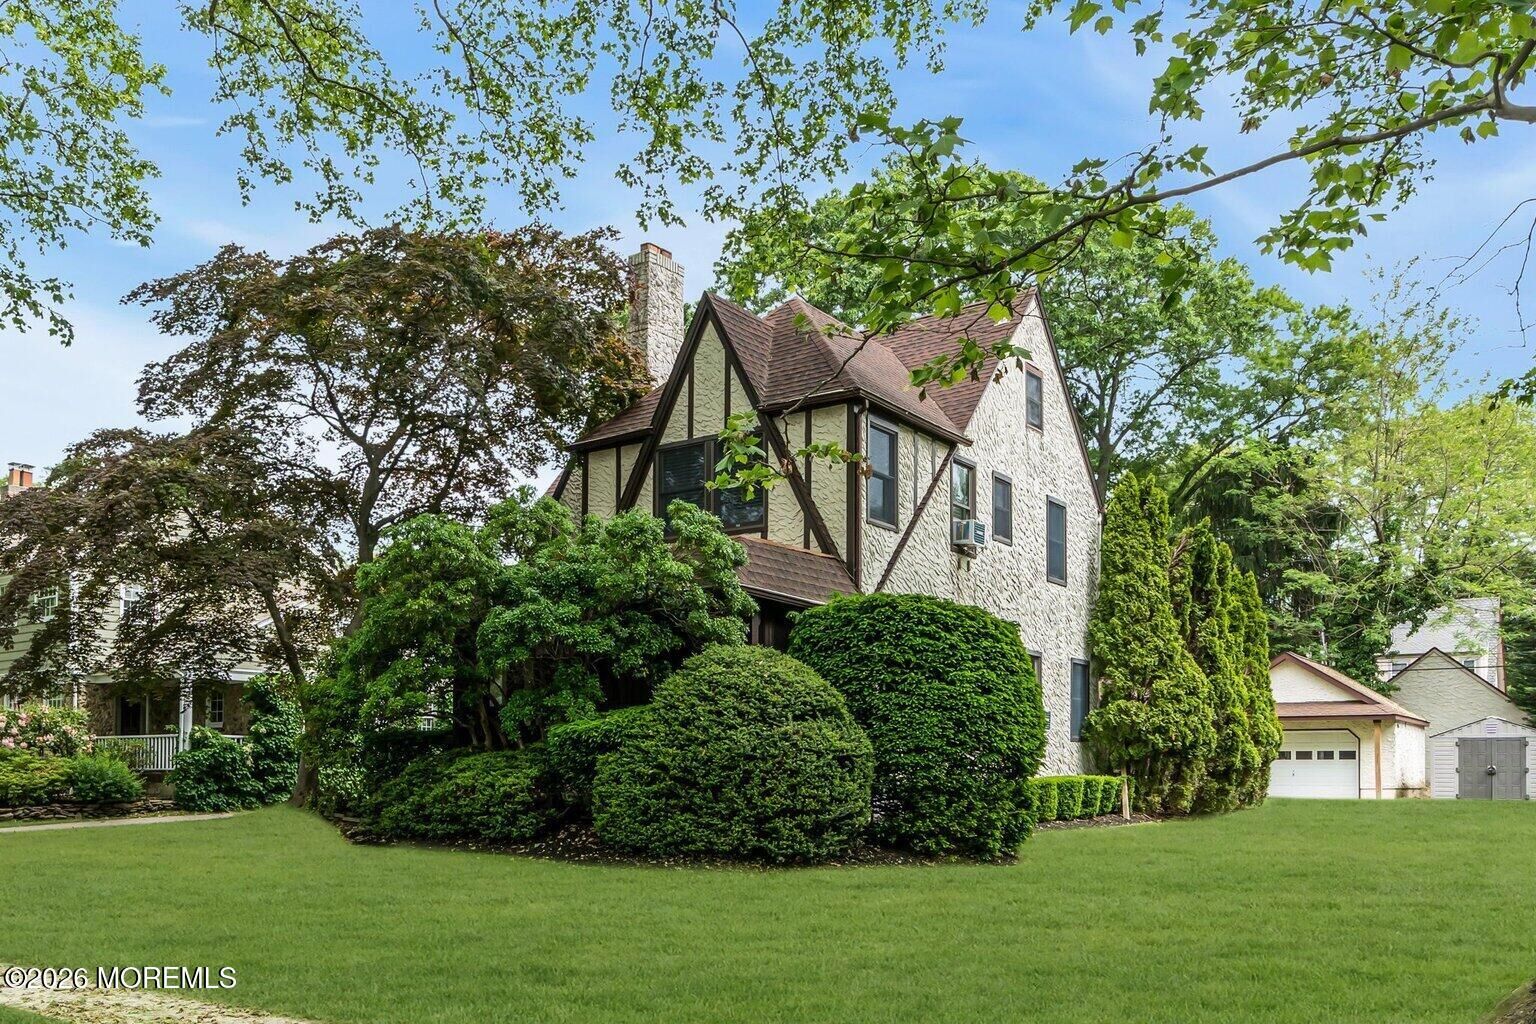
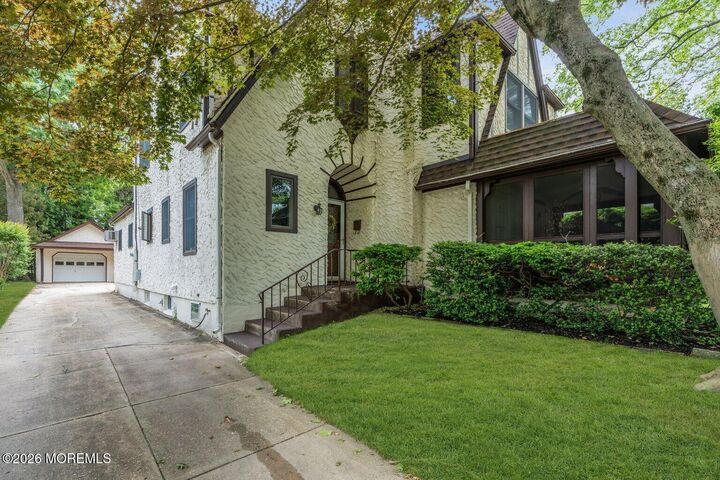
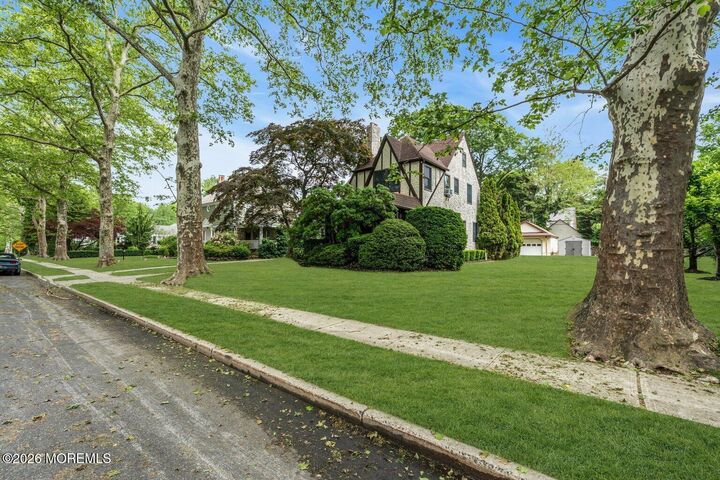
Welcome to this classic Interlaken Tutor built in 1933. Once though the front door, you will see the charm and warmth of this beautiful home. Situated on a 100x151 lot with a 2 car plus work shop garages, this lot has room for a pool/cabana, basketball court or expansion of the living area of this home. Buyer needs to do their own due diligence. Many upgrades have been done: Anderson windows and doors(2006), new electrical service, boiler(2021), Roof(2021), New water main(2018), 2 water heaters, 1 tankless(2022). Outside you have 4 apple trees,1 peach tree, 3 cherry trees(2 bing cherry and a black tartaryn cherry tree (as a pollinator for the bing cherries). All of which bear fruit. Deck(2021), Outdoor shower with PEX piping so it will not freeze in the winter, Jacuzzi premium hot tub(2022) .
MLS #:
22615333
22615333
Taxes
$10,524
$10,524
Lot Size
0.35 acres
0.35 acres
Type
Single-Family Home
Single-Family Home
Year Built
1933
1933
Style
Detached, Tudor
Detached, Tudor
County
Monmouth County
Monmouth County
Listed By
Kathleen "Kathy" Alpaugh, Coldwell Banker Realty
Source
MONMOUTH COUNTY ASSOCIATION OF REALTORS
Last checked May 30 2026 at 12:26 AM GMT+0000
MONMOUTH COUNTY ASSOCIATION OF REALTORS
Last checked May 30 2026 at 12:26 AM GMT+0000
Bathroom Details
- Full Bathrooms: 2
- Half Bathroom: 1
Interior Features
- Dec Molding
- Hot Tub
- Attic - Walk Up
- Ceilings - 9ft+ 1st Flr
- Built-In Features
Property Features
- Fireplace: True
Heating and Cooling
- Natural Gas
- Steam
- Multi Units
Basement Information
- Full
- Unfinished
Flooring
- Wood
- Ceramic Tile
- Engineered Hardwood
- Vinyl
- Carpet
Exterior Features
- Roof: Shingle
Utility Information
- Sewer: Public Sewer
School Information
- Elementary School: W. Long Branch
- High School: Shore Reg
Garage
- Garage
Parking
- On Street
- Off Street
- Driveway
- Concrete
- Workshop In Garage
Living Area
- 2,239 sqft
Location
Estimated Monthly Mortgage Payment
*Based on Fixed Interest Rate withe a 30 year term, principal and interest only
Listing price
Down payment
%
Interest rate
%Mortgage calculator estimates are provided by Coldwell Banker Real Estate LLC and are intended for information use only. Your payments may be higher or lower and all loans are subject to credit approval.
Disclaimer: Copyright 2026 Monmouth County Association of Realtors. All rights reserved. This information is deemed reliable, but not guaranteed. The information being provided is for consumers’ personal, non-commercial use and may not be used for any purpose other than to identify prospective properties consumers may be interested in purchasing. Data last updated 5/29/26 17:26


